Prestige Dobbaspet Price List

Featured Image of Prestige Dobbaspet Price List


Prestige Dobbaspet Price List is based on a pre-launch rate of Rs 8,000 per sq ft. The 1 BHK starts from Rs 48 Lakhs. The 2 BHK starts from Rs 80 Lakhs and the 4 BHK from Rs 1.76 Crores. The project is on NH-48 in Sompura, Nelamangala Taluk, Northwest Bangalore, spread across 50 acres with 16 residential towers and around 3,800 apartments. The official launch is planned for February 2027. Possession is targeted for December 2031. Buyers should verify the RERA registration status on the Karnataka RERA portal before booking.

Note: All prices are indicative pre-launch figures at the base rate of Rs 8,000 per sq ft. Exact 2 BHK and 3 BHK sizes and final prices will be confirmed at the official launch in February 2027. Confirm the unit-wise quotation with the sales team.
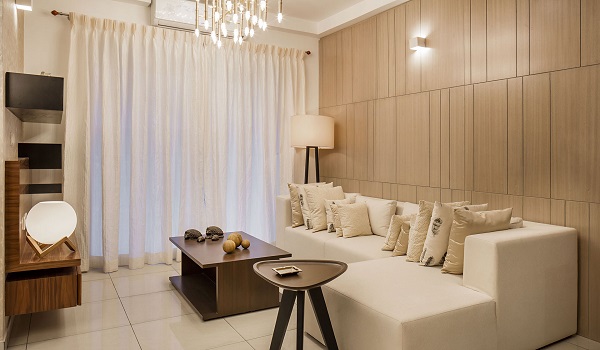
Apartment-wise Price and Sizes


Prestige Dobbaspet offers 1, 2, 3, and 4 BHK homes across 16 towers. Published pre-launch pricing is as follows:

Configuration Size Range Indicative Price
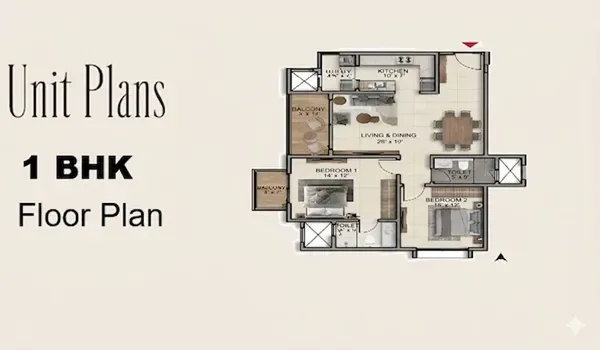
1 BHK 600 – 750 sq ft Rs 48 – 60 Lakhs
2 BHK 1,000+ sq ft Rs 80 Lakhs onwards
3 BHK To be confirmed at launch Confirm with sales team
4 BHK 2,200 – 2,600 sq ft Rs 1.76 – 2.08 Crores

*Base rate is Rs 8,000 per sq ft. Detailed 3 BHK sizes and full pricing across all configurations will be released at the official launch in February 2027. Floor rise charges and preferred location premiums apply. Confirm the current unit-wise quotation with the sales team.
Price Per Sq.Ft.


The pre-launch rate is Rs 8,000 per sq ft. This rate applies to buyers entering before the official launch in February 2027. The Dobbaspet-Sompura corridor on NH-48 is an emerging zone with pricing significantly below central Bangalore, which averages over Rs 11,000 per sq ft.

The location is backed by the KIADB Dobbaspet industrial hub within 5 km, which drives steady demand from industrial professionals, logistics teams, and management staff working in the zone. The upcoming Satellite Town Ring Road (STRR), currently under construction, will further connect the corridor to Doddaballapura and Hoskote, adding transport upside to the investment.

What the Price Covers


The base price covers the apartment unit. Other charges are added on top. Confirm all of the following with the sales team before booking:

  • Floor rise charge: Applies above certain floor levels within each tower.
  • Preferred location charges (PLC): For park-facing, corner, or higher-floor units.
  • Covered parking: Basement parking charges per slot.
  • Clubhouse membership: One-time charge for access to the 2.5-acre multi-level clubhouse.
  • GST: About 5% on under-construction apartments.
  • Stamp duty: About 5% of the registered value (Karnataka).
  • Registration: About 1% of the registered value (Karnataka).
  • Maintenance deposit: Collected at possession.
  • Legal fees: Sale agreement and conveyance deed charges.

Request the complete unit-wise cost sheet from the sales team before signing any booking form.

Payment Plan


The payment schedule is construction-linked. The indicative plan is as follows:

  • At booking: 20% down payment to lock the unit.
  • Construction milestones: 80% balance spread across excavation, plinth, slab-casting and superstructure stages.
  • On possession notice: Final clearance, targeting December 2031.

Extra charges such as GST, stamp duty, registration and parking are paid separately as outlined in the sale agreement. Confirm all charges and the current unit-wise quotation with the sales team before booking.

About the Project


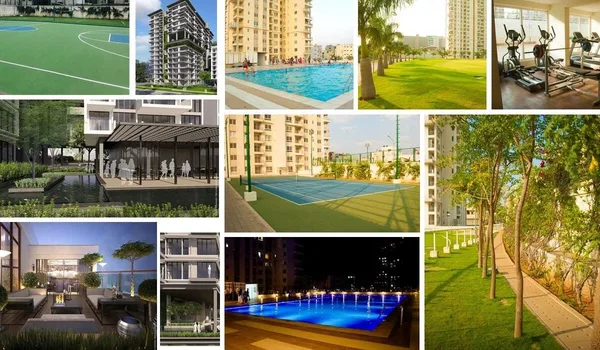
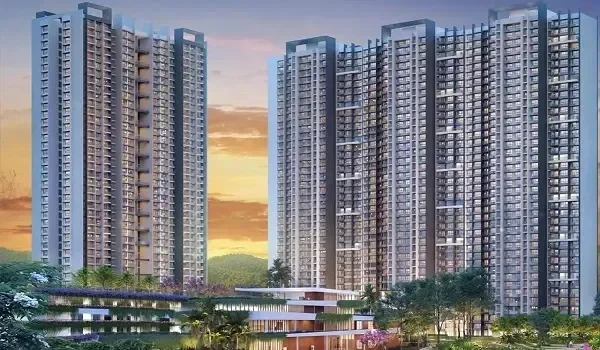
Prestige Dobbaspet is a 50-acre residential township on NH-48 in Sompura, Nelamangala Taluk, Northwest Bangalore. The project holds around 3,800 homes across 16 high-rise towers. Each tower has 2 to 3 basement levels, a ground floor, and 16 to 20 residential floors. The township has 55% open space, a 17.5-acre central park, and a 2.5-acre multi-level clubhouse with pools, gyms, indoor sports courts, party halls, and co-working spaces. It is developed by Prestige Estates Projects Ltd with 300+ completed projects and 175 million sq ft delivered across India.

The project is in pre-launch as of August 2026. RERA approval is in progress; verify on the Karnataka RERA portal before booking.

Location and Connectivity


Prestige Dobbaspet is located directly on NH-48 in Sompura, on the Bangalore-Tumkur highway corridor. Key distances from the project:

  • Bangalore city center: About 50 km via NH-48.
  • Tumkur: About 19 km via NH-48.
  • Nelamangala: About 20 km.
  • KIADB Dobbaspet industrial hub: Within 5 km.
  • Satellite Town Ring Road (STRR): Under construction; connects corridor to Doddaballapura and Hoskote.
  • Nelamangala Railway Station: About 20 km.
  • Shivagange Hills: 8 km.

Frequently Asked Questions


1. What is the starting price at Prestige Dobbaspet?

The 1 BHK starts from Rs 48 Lakhs for 600 sq ft at Rs 8,000 per sq ft. The 2 BHK starts from Rs 80 Lakhs and the 4 BHK from Rs 1.76 Crores. Confirm 3 BHK pricing with the sales team at launch.

2. What is the per-square-foot rate for units at Prestige Dobbaspet?

The pre-launch base rate is Rs 8,000 per sq ft. Floor rise charges and preferred location premiums apply. Final pricing varies by tower, floor, view and unit size.

3. What are the apartment sizes at Prestige Dobbaspet?

The 1 BHK ranges from 600 to 750 sq ft. The 2 BHK starts from 1,000 sq ft. The 4 BHK ranges from 2,200 to 2,600 sq ft. Exact 3 BHK sizes will be confirmed at the official launch in February 2027.

4. What are stamp duty and registration charges in Karnataka?

Stamp duty is about 5% and registration is about 1% of the registered value in Karnataka. GST of 5% applies to under-construction apartments. Confirm the current rates with the sales team.

5. What is the payment plan at Prestige Dobbaspet?

The plan is construction-linked: 20% at booking and 80% across construction milestones, with final clearance on the December 2031 possession notice. Confirm the current schedule with the sales team.

6. When is the official launch and possession for Prestige Dobbaspet?

The official launch is planned for February 2027, when full prices, floor plans, and payment terms will be released. Possession is targeted for December 2031.

Enquiry
Enquire Now