Prestige Dobbaspet Floor Plan
Prestige Dobbaspet floor plans include well-designed 1, 2, 3, & 4 BHK apartments in sizes varying from 600 to 2,600 sq. ft. Set within a 50-acre township with 16 high-rise towers (2-3 Basements + Ground + 16-20 Floors) housing 3,800 apartments, these modern layouts offer clear 1 BHK, 2 BHK, 3 BHK, and 4 BHK options with broad kitchen-utility areas and mindfully planned room arrangements, giving optimal comfort, privacy, and efficient access above dedicated subterranean parking.
A floor plan is a proper diagram that shows the layout of a house when it is viewed from above. The plan has details of room sizes as well as the exact measurements of the usable space. Floor plans are created in 2D and 3D formats to get a clear visual glimpse of the future home. At Prestige Dobaspet, separate floor plan PDFs are prepared for each tower stack and unit type so buyers can compare the sizes, balcony positions, as well as internal circulation before they visit the site.
Prestige Dobaspet has floor plans that are ideal for industrial professionals, growing families, and long-term investors who wish for space and convenience. Buyers can select from premium 1, 2, 3, and 4 BHK flats that feature functional layouts with well-optimised storage areas. Most units are planned with proper logical furniture placement, so the living, dining, and also bedroom spaces can take sofas, full-size beds, and wardrobes without wasting corners or creating any dead zones.
The project has floor plans of different sizes. Within each BHK type, there are many variants with views towards internal gardens or external terrain, different balcony orientations, and a choice of levels across 16 to 20 floors for people who prefer lower, mid, or higher floors.
Complete Floor Plan Specifications & Matrix
The unit mix offers four primary configurations ranging between 600 sq. ft. to 2,600 sq. ft. Super Built-Up Area (SBA). Net carpet area efficiency ranges from 68% and 72% over all stacks, that keeps internal usable space high.
| Unit Configuration | Total Units | Allocation Share | Super Built-Up Area | Approx. Carpet Area |
| 1 BHK | 570 Units | 15% | 600 – 750 sq. ft. | 410 – 525 sq. ft. |
| 2 BHK | 1,900 Units | 50% | 1,000 – 1,300 sq. ft. | 680 – 900 sq. ft. |
| 3 BHK | 1,140 Units | 30% | 1,500 – 1,900 sq. ft. | 1,020 – 1,310 sq. ft. |
| 4 BHK | 190 Units | 5% | 2,200 – 2,600 sq. ft. | 1,500 – 1,800 sq. ft. |
Types of Floor Plans
Prestige Dobaspet Floor Plan includes the following 4 configurations mainly:
1 BHK Floor Plan in Prestige Dobaspet
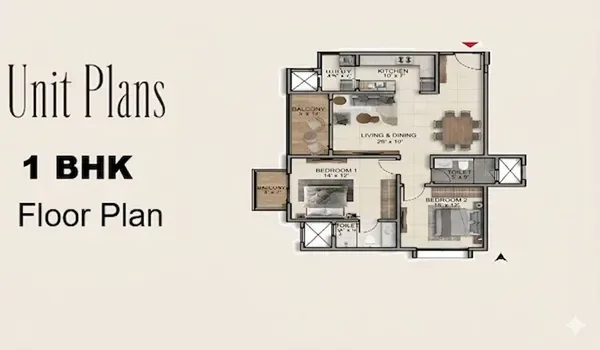
The 1 BHK floor plan gives a carefully planned area from 600 sq. ft. to 750 sq. ft. Perfect for individual industrial employees, young professionals, and couples, it is the ideal balance of compact comfort and utility. The layout of a 1-bedroom flat features:
- A kitchen with an attached utility
- A well-proportioned living and dining space
- A master bedroom
- 1 balcony
- 1 attached bathroom
In the 1 BHK stacks, the living room opens out to the balcony facing internal gardens or community amenities, while the bedroom is positioned to give privacy and quiet away from the main entrance corridor. Stack planning aligns plumbing shafts vertically to maintain regular room shapes and maximize the net usable carpet area inside each unit.
2 BHK Floor Plan in Prestige Dobaspet
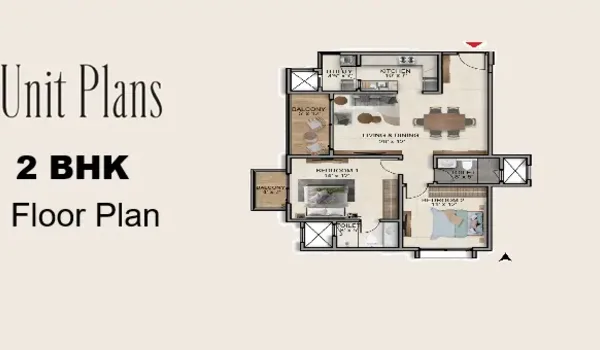
The 2 BHK floor plan gives a carefully planned area from 1,000 sq. ft. to 1,300 sq. ft. Great for nuclear families, it is the balance of comfort and utility. The layout of a 2-bedroom flat features:
- A kitchen with an attached utility
- A big living space
- A master bedroom
- A guest bedroom
- 1 or 2 balconies
- Attached bathrooms
In most 2 BHK units, the living room opens out to the main balcony that faces internal gardens or amenities. The bedrooms are grouped on one side to provide a private sleeping zone away from the entrance.
3 BHK Floor Plan in Prestige Dobaspet
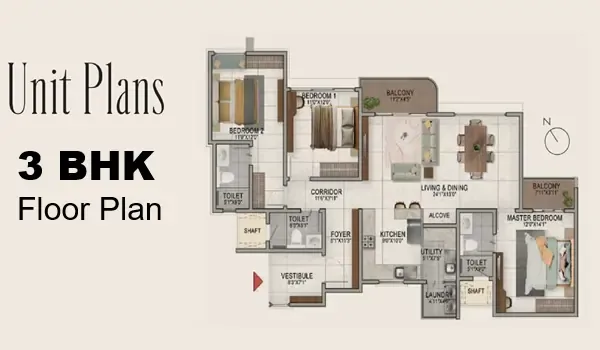
The 3 BHK floor plan gives spacious areas that balance comfort with functional living. It is designed for growing families, these flats range in size between 1,500 sq. ft. to 1,900 sq. ft. The layout of a 3-bedroom flat features:
- Balconies
- 3 bedrooms
- Bathrooms
- A big living room
- A kitchen with an attached utility
In many 3 BHK designs, one bedroom can be used as a guest room or the home office, as well as corner units benefit from extra windows, improving cross-ventilation and natural light on every floor.
4 BHK Floor Plan in Prestige Dobaspet
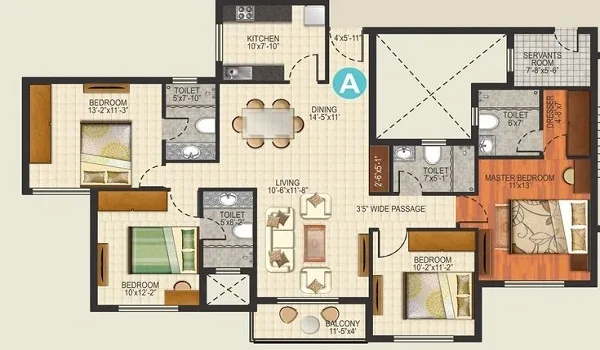
The 4 BHK floor plan is premium layout crafted for the extended families seeking luxury with some extra space. It includes a size range from 2,200 sq. ft. to 2,600 sq. ft. The layout of a 4-bedroom flat features:
- Balconies
- 4 bedrooms
- A big living room
- A kitchen with an attached utility
- Bathrooms
Larger 4 BHK formats usually place one bedroom slightly away from the others, that works well as a parents’ room or a quiet study, and also the additional balconies give wide views over the central amenities and tower tops.
All the flats are based on functional planning. All housing layouts in the project have zero dead space, which gives maximum usable area in every housing unit with a better privacy. All the flats in the tower are carefully designed in a way to get better airflow and also natural light. Stack planning gives that plumbing shafts as well as service ducts are well aligned vertically. It keeps the internal room shapes more regular and also improves net usable carpet area inside each flat.
No units in tower face each other for better privacy and security. The towers in the project are well placed with adequate gaps to support natural airflow as well as daylight access between residences. Because of this spacing, even mid-level floors get good daylight, and residents do not have another balcony just directly opposite their own, which decreases noise and visual disturbance.
Tower Design
Prestige Dobaspet floor plan comprises 16 high-rise residential towers, each structured with 2 to 3 basements, a ground level, and 16 to 20 residential floors (2-3B + G + 16-20 Floors) high and planned to capture surrounding terrain views. Subterranean parking levels support each high tower in the project, fully dedicated to parking vehicles. Lift cores and also staircases are placed centrally so that even the higher floors have short, efficient access from the lobby. The usual floor plate repeats in a way that makes the maintenance simple for the association in a long term.
Differently are Prestige Dobaspet Floor Plans Designed?
- 1, 2, 3, & 4 BHK layouts developed between 600 sq. ft. to 2,600 sq. ft.
- No housing units facing each other for better privacy
- Balconies facing the green amenities for a serene look
- Floor plans aligned for practical space utilization
- Planning with zero dead corners
- All units get enough natural light and ventilation throughout the day
In addition, the mix of 1, 2, 3, and 4 BHK homes in all towers is planned so that each floor has balanced combination of compact as well as larger units. It helps to manage the number of neighbours per corridor as well as reduces crowding near lifts and staircases.
Prestige Dobaspet Floor Plan reviews are structured to help new buyers can select their desired units based on spatial efficiency and design layout. Most reviews highlight practical room sizes, sensible placement of balconies, and the absence of odd-shaped rooms, that are common issues in many other high-rise projects.
Frequently Asked Questions
1. What home sizes and layouts can I buy in Prestige Dobaspet?
The project offers four main home layouts all over its 16 high-rise towers.
- 1 BHK: 600 to 750 sq. ft.
- 2 BHK: 1,000 to 1,300 sq. ft.
- 3 BHK: 1,500 to 1,900 sq. ft.
- 4 BHK: 2,200 to 2,600 sq. ft.
2. How do these floor plans eliminate dead space?
All homes use simple rectangular room shapes. Engineers placed plumbing pipes and electric ducts along outer walls instead of inside rooms. This structure creates clean corners, maximizes usable floor space, and makes placing beds and wardrobes easy.
3. Do balconies look directly into neighboring homes?
No, towers are spaced far apart to protect your visual privacy. Layouts ensure no front doors or balconies face each other directly. This layout blocks direct views from outside, cuts neighbor noise, as well as lets in plenty of sunlight and fresh air.
4. What is the building design for the 16 towers?
Each tower includes 2 to 3 basement parking levels, a ground floor, and 16 to 20 upper residential floors. Lifts and stairs sit right in the center of each building. This design gives residents on every floor quick and easy access to the entrance lobby.
5. How and when can I download Prestige Dobaspet official floor plan PDFs?
You can download the high-resolution floor plan PDFs directly from the official portal right after the pre-launch event in February 2027. If you want to see room maps sooner, you can view 3D floor models at the site sales office today.