Prestige Dobbaspet Amenities
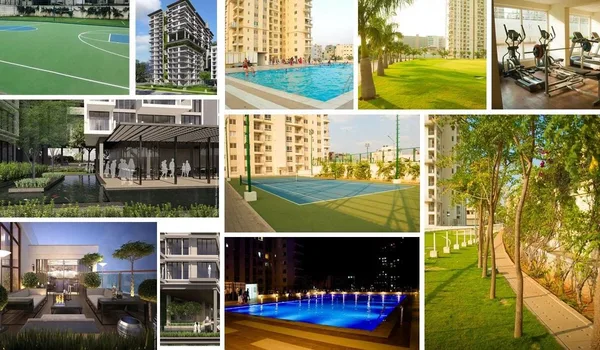
Prestige Dobbaspet amenities include a massive multi-level clubhouse, swimming pools, sports courts, a gymnasium, indoor games rooms, landscaped gardens, jogging tracks, a spa, and more. There are 60+ world-class Prestige Dobaspet Bangalore features that are dispersed across the large 50-acre property. From the Dobaspet clubhouse to the outdoor wellness zones, many amenities ranging from recreation to health are provided to buyers to give a premium luxury lifestyle.
The amenities are carefully distributed across the 50-acre township so every tower gets simple access to activity zones, open spaces, and daily-use lifestyle areas. Amenities are the premium features that are given by the builder for buyers to enhance their lifestyle. These modern facilities will maximise occupancy rates as well as help in resident satisfaction.
 Gymnasium
 Swimming Pool
 Yoga Pavilion
 Video Door Phone
 Kids Activity Zone
 Mini Theater
 Tennis Court
 Indoor Games Room
 Club House
 Dance/Music
 24/7 CCTV Monitoring
 Jogging Track
Prestige has followed its standard integrated-township planning. It gives that sports, wellness, recreation, and social zones are well positioned in dedicated clusters all over the site for easy movement and better privacy.
The updated amenities list and Prestige Dobaspet amenities brochure are now available, following the project pre-launch phase. Use the enquiry option on the website to get the latest Prestige Dobaspet amenities list. The apartments that have amenities with views are expensive. Also they will have an additional charge when compared to other apartments.
Recreational Zone
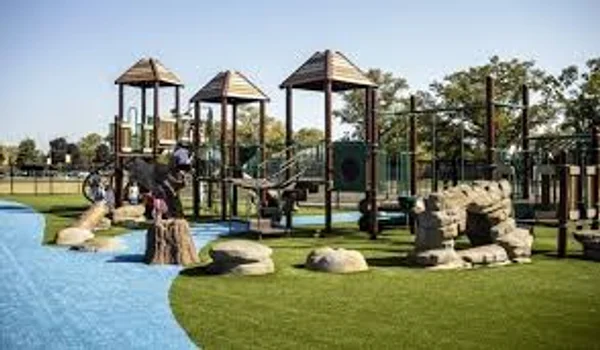
The leisure zone is located next to the central green lawns. It has simple outdoor spaces designed for daily fun as well as social gatherings across all age groups.
- Outdoor Courts
- Board Games
- Squash Court
- Spa
- Sauna
- Bio Pond
- Snooker
- Club House
- Jacuzzi
- Bonfire Court
- Meditation Pads
Wellness Zone
Fitness facilities are situated right around the residential blocks so you can stay active close to home. Key sports features include:
- Tree Lined Jogging Tracks
- Golf Putting Area
- Cricket Practice Net
- Play Area
- Skating Rink
- Tactile Walk
- Walking Pathways
- Outdoor Exercising Deck
- Multi Purpose Sport Courts
- Play Grounds
- Outdoor Swimming Pool
- Nature Trail
- Cycling Pathways
- Kid’s Play Area
- Beach Volleyball
- Basketball Court
Lifestyle Amenities
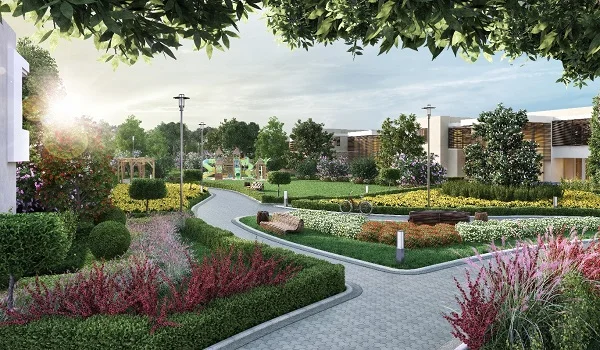
Social spaces is situated near the main clubhouse complex to bring neighbors together during their free hours.
- Foot Reflexology
- Party and Events Area
- Jacuzzi
- Party Halls
- Gardens
- Multisport Court
- Urban Farming
- Sauna
- Billiards Room
- Table Tennis
- Pet's Corner
- Grand Designer Lobbies in every block
Prestige Dobaspet Clubhouse
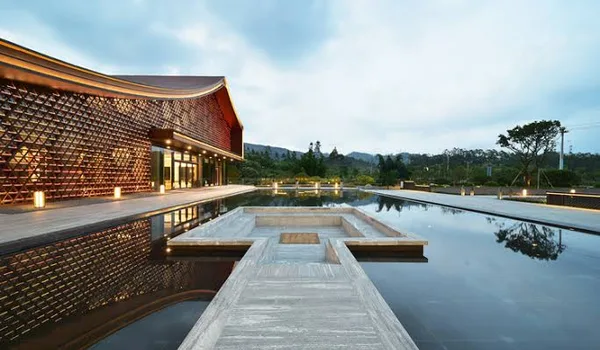
The multi-level central clubhouse covers around 50,000 sq. ft. It sits right in the middle of the 50-acre land area so all residents can walk to it quickly. It features a grand double-height entrance lobby and top indoor features:
- Party Hall
- Co-working spaces
- Spa
- Pool table room
- Restaurant
- Conference Room
- Table tennis room
- Guest rooms
- Leisure Pool
- Changing Room
- Squash court
- Meeting Rooms
- Gym
- Banquet Hall
- Aerobics studio
- Indoor Pool
- Mini Theatre
- Dance rooms
- Library and Reading Lounge
Eco-Friendly Amenities
The master plan uses eco-friendly systems to save power and water:
- Solar Power Systems
- Energy-efficient Lights
- Rainwater Harvest units
- Green Building Design
- Water Treatment Plants
- Waste Management
- EV Charging Grid (Fast-charge ready with 250+ points in basement parking)
- Smart Home Infrastructure
Safety & Security Infrastructure
The site uses strong multi-tier safety systems. Main gates have 24/7 security teams and automatic boom barriers. Digital intercoms, CCTV cameras, and quick help teams monitor all zones day and night. Internal roads are also wide enough for fire trucks and ambulances.
Prestige Dobaspet Amenities Review
Property experts give the project amenities a top score of 4.7 out of 5. They highlight the great balance between green parks, indoor clubs, as well as open sports zones across the 50-acre township.
Your Daily Routine at Dobaspet
- 06:00 AM – Morning Fitness: Start your day in the central park with clean and fresh air. Run on the 1.5 to 2 km jogging loop or practice yoga on the open lawns. Seniors can also have a walk on the safe reflexology paths.
- 09:00 AM – Work from Home: Work inside the quiet clubhouse lounge with fast Wi-Fi as well as private call pods, or set up your laptop in the shaded outdoor garden seating.
- 05:00 PM – Active Play: Walk down to car-free podium parks. Kids can play safely in outdoor play parks while adults play tennis, swim laps, or train at the gym.
- 08:00 PM – Evening Relaxation: Enjoy your evening at the open-air amphitheatre, take a night walk through central gardens, or meet friends at the clubhouse lounge.
Frequently Asked Questions
1. How many recreational and lifestyle features does Prestige Dobaspet offer?
The township offers over 60 modern lifestyle and recreational features spread across its 50-acre property in North-West Bangalore.
2. What are the key indoor facilities inside the clubhouse?
The 50,000 sq. ft. multi-story clubhouse includes a double-height lobby, a fully equipped gym, a restaurant, banquet halls, co-working spaces, a spa, indoor sports courts (squash, billiards, table tennis), an indoor pool, and a library lounge.
3. How are the outdoor sports and wellness areas set up?
Outdoor features include a 1.5 to 2 km jogging and walking track, multi-purpose sports courts (tennis, basketball, volleyball), cricket practice nets, golf putting greens, a skating rink, children's play parks, and yoga decks.
4. What eco-friendly systems are built into the master plan?
The project uses green building design standards. It includes solar power systems, energy-saving lights, rainwater collection units, water and sewage treatment plants, waste management systems, and an EV charging grid with 250+ fast-charge points in the basement.
5. How is safety managed across the 50-acre site?
Safety systems are 24/7 security guards at all main gates, smart boom barriers and digital intercoms. It also has full CCTV camera coverage in common areas and parking levels, and wide internal roads built for emergency vehicles.