Prestige Dobbaspet Model Apartments
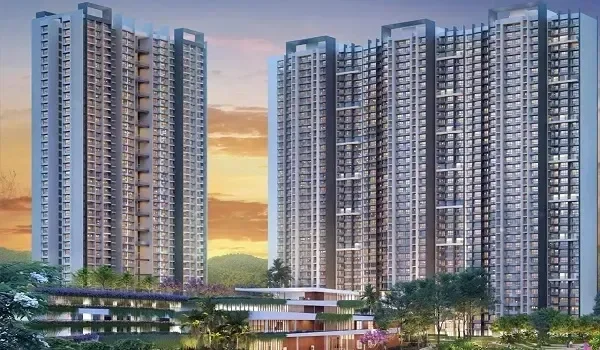
Featured Image of Prestige Dobbaspet Model Apartments


Prestige Dobbaspet Model Apartments are demo homes built so buyers can experience the finished apartment before handover. A visit to the model flat lets buyers see room sizes, ceiling heights, and flooring in person. They can also check the kitchen layout and bathroom finishes before booking. This helps buyers decide which unit type and floor suits them best across the 16-tower township in Sompura, NH-48, Northwest Bangalore.
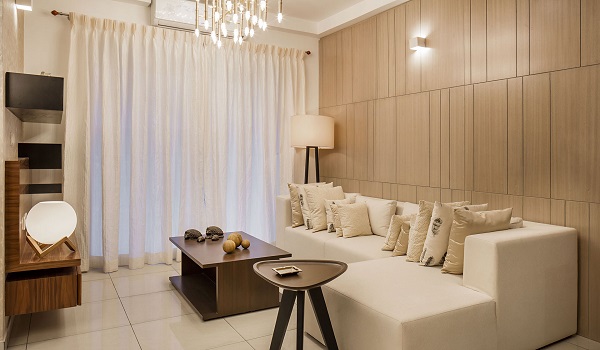
What Are Model Apartments at Prestige Dobbaspet


Show flats allow prospective buyers to experience the design, craftsmanship, and overall layout of a home before making a commitment. At Prestige Dobbaspet, the sample units accurately showcase the high-quality materials, premium fixtures, and interior spatial standards available across the entire development. Offering diverse configurations from 1 to 4 BHK options spanning 600 to 2,600 sq. ft., these model spaces let visitors assess room scale against their personal interior preferences to make a well-informed purchase.

What the Model Flat Reveals


The Prestige Dobbaspet model apartment covers the key aspects buyers need to assess before committing.

  • Room Dimensions. Buyers can walk through the bedroom, living area, and kitchen to check if the sizes match their needs.
  • Ceiling Height and Ventilation. The model flat gives a true sense of ceiling height and airflow across the unit.
  • Flooring and Wall Finishes. Buyers can see the tile quality, texture, and colour options chosen for the standard specification.
  • Kitchen and Bathroom Fittings. The modular kitchen setup and bathroom fixtures are displayed to their finished standard.
  • Balcony Views. Visitors can step out onto the balcony and judge the view and green zone access from the residential floors.

The model flat is the most accurate quality reference available before possession.

Apartment Types Available at Prestige Dobbaspet


Prestige Dobbaspet offers four home configurations across 16 towers on the 50-acre township.

Type Size Range Starting Price
1 BHK 600 – 750 sq ft Rs 48 Lakhs onwards
2 BHK 1,000+ sq ft Rs 80 Lakhs onwards
3 BHK To be confirmed at launch Confirm with sales team
4 BHK 2,200 – 2,600 sq ft Rs 1.76 Crores onwards

Pre-launch pricing is Rs 8,000 per sq ft. The official launch is set for February 2027. Detailed floor plans, exact sizes, and full cost sheets will be released at launch. Prices are indicative; confirm the latest figures with the sales team.

Why Visit the Model Apartment Before Booking


Visiting the model flat at Prestige Dobbaspet gives buyers clear advantages over relying only on PDFs or brochures.

  • See the Space in 3D. A floor plan shows dimensions; the model flat shows how the space actually feels.
  • Compare Configurations. Buyers deciding between 2 BHK and 3 BHK can judge whether the size difference justifies the price.
  • Verify Build Quality. Finishes and fittings in the model flat match the standard delivered at possession.
  • Plan Interiors Early. Buyers can check wall lengths, window placements, and balcony sizes before booking.

The model visit is especially useful for buyers comparing the 3 BHK and 4 BHK layouts, as the larger units offer additional bedrooms and more balconies.

About Prestige Dobbaspet


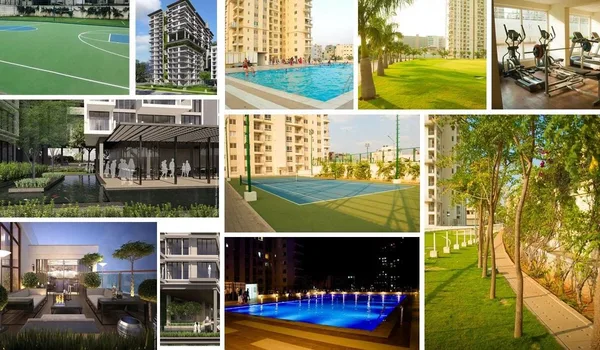
Prestige Dobbaspet is a 50-acre residential township in Sompura, on NH-48, in Nelamangala Taluk, Northwest Bangalore. The project holds around 3,800 homes across 16 high-rise towers. Each tower has 2 to 3 basement levels, a ground floor, and 16 to 20 residential floors. The township has 55% open space, a 17.5-acre central park, and a 2.5-acre multi-level clubhouse with pools, gyms, indoor sports courts, and co-working spaces. The official launch is planned for February 2027. Possession is targeted for December 2031. Buyers should verify the RERA registration status on the Karnataka RERA portal before booking.

Location Advantage


Prestige Dobbaspet sits directly on NH-48 in Sompura, on the Bangalore-Tumkur highway corridor. Bangalore city center is about 50 km via NH-48. Tumkur is about 19 km away and Nelamangala is about 20 km away. Nelamangala Railway Station is about 20 km from the project. The Satellite Town Ring Road (STRR), currently under construction, will connect the corridor directly to Doddaballapura and Hoskote. The KIADB Dobbaspet industrial hub is within 5 km, creating steady demand for quality housing in the zone. Shivagange Hills is 8 km away.

FAQs


1. What is a model apartment at Prestige Dobbaspet?

A model apartment is a fully finished show flat. It is built by the developer so buyers can see room sizes, finishes, and fittings before the project is completed. It helps buyers make an informed booking decision.

2. Which unit types can I see in the model flat?

Prestige Dobbaspet offers 1 BHK, 2 BHK, 3 BHK, and 4 BHK configurations. Contact the official sales team to confirm which type is on display in the model apartment.

3. What does the model flat show that the floor plan does not?

The model flat shows actual ceiling height, airflow, floor finish, and kitchen fittings. It also shows bathroom quality and balcony views. A floor plan only gives room dimensions.

4. What is the cost range for apartments in Prestige Dobbaspet?

The 1 BHK starts at Rs 48 Lakhs, 2 BHK from Rs 80 Lakhs, and 4 BHK from Rs 1.76 Crores. The pre-launch base rate is Rs 8,000 per sq ft. Confirm the exact figure with the sales team.

5. When is the official launch of Prestige Dobbaspet?

The official launch is planned for February 2027. Detailed floor plans, full sizes, and payment terms will be released at that time. The project is currently in the pre-launch EOI phase.

6. Is Prestige Dobbaspet RERA registered?

RERA approval is in progress. Buyers should verify the registration status on the Karnataka RERA portal before making a booking decision.

Enquiry
Enquire Now