Prestige Dobbaspet Apartments
Featured Image of Prestige Dobbaspet Apartments


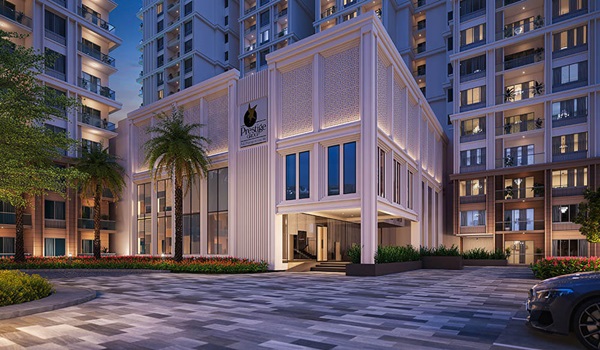
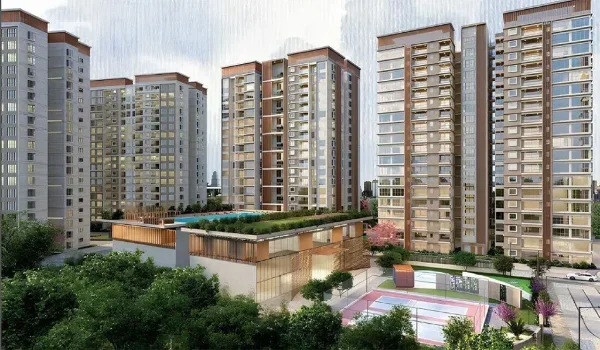
Centered around a 17.5-acre central park, Prestige Dobbaspet is a 50-acre township development on NH-48. Its 16 high-rise towers are designed to offer open views, excellent ventilation, and direct green zone access for all homes. The project offers 1, 2, 3, and 4 BHK apartments ranging from 600 to 2,600 sq. ft., starting at ₹48 Lakhs at a base price of ₹8,000 per sq. ft
About Prestige Dobbaspet


Prestige Dobbaspet is a large integrated residential township on National Highway 48 in the Sompura industrial zone, Nelamangala Taluk, Bangalore Rural. The project offers approximately 3,800 premium apartments across 16 towers. It is developed by Prestige Estates Projects Ltd, founded in 1986, with over 300 completed projects spanning 175 million sq ft. The project is in pre-launch with an Expression of Interest phase currently open. The official launch is planned for February 2027, and RERA approval is awaited. Buyers should verify the RERA registration on the Karnataka RERA portal before booking. Possession is planned for December 2031.

Master Plan Land Layout


The 50-acre site is zoned carefully to maximise open space and minimise the built footprint. Only 45% of the land (~22.5 acres) is used for construction. The remaining 55% (~27.5 acres) is kept open for parks, paths, and green zones.

Zone Area Share
Central Park and Green Spaces 17.5 acres 35%
Tower Footprints 12.5 acres 25%
Internal Roads and Paths 8.5 acres 17%
Peripheral Green Belt 7.5 acres 15%
Clubhouse Complex 2.5 acres 5%
Utilities and Infrastructure 1.5 acres 3%

The peripheral green belt forms a tree-lined outer border that reduces road noise and provides quiet walking paths around the entire campus.

Apartments Across the 16 Towers


The 16 residential towers are grouped around the central park and clubhouse zone. Tower heights vary to protect wind flow and ensure daylight reaches all homes.

  • Park-Facing Premium Towers (6 towers): G+18 to G+20 floors. These towers overlook the central lawns and water pools directly.
  • Standard and Amenity Towers (10 towers): G+16 to G+18 floors. These offer views of the surrounding green gardens.

Each tower holds 8 to 9 units per floor and includes 5 to 6 high-speed passenger elevators plus 1 service elevator. The basement levels hold approximately 2,400 car parking spaces and 250+ EV charging stations.

Apartment Types, Sizes, and Prices


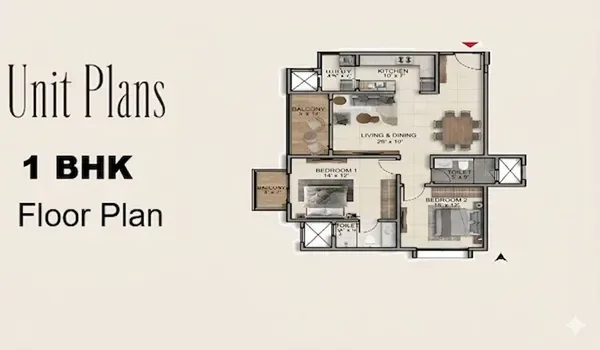
Prestige Dobbaspet offers four home configurations across its 16 towers.

Type Size Range Starting Price
1 BHK 600 – 750 sq ft Rs 48 Lakhs onwards
2 BHK 1,000+ sq ft Rs 80 Lakhs onwards
3 BHK 1,400+ sq ft Rs 1.12 Crores onwards
4 BHK 2,200 – 2,600 sq ft Rs 1.76 Crores onwards

Pre-launch base rate is Rs 8,000 per sq ft. All prices are indicative; confirm the cost sheet with the sales team. Additional charges apply for floor rise, park-facing units (PLC), 5% GST, 5% Karnataka stamp duty, and 1% registration fee.

Township Amenities


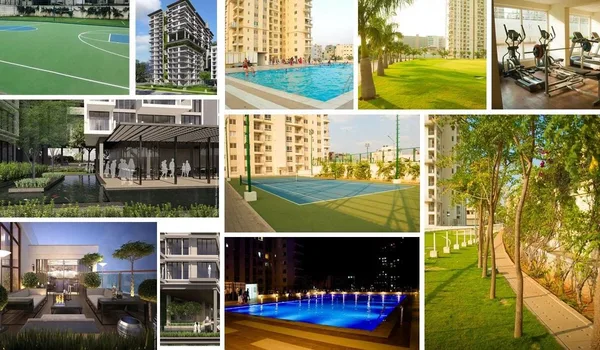
The apartments are supported by a large amenity zone within the master plan. The central clubhouse spans 2.5 acres with pools, modern gyms, indoor sports courts, party halls, and co-working spaces. The 17.5-acre central park includes landscaped lawns, sports courts, gardens, and water features. Tree-lined paths, outdoor fitness areas, and cycling tracks run through the green zones between towers.

Location Advantage


Prestige Dobbaspet is located directly on NH-48, about 50 km northwest of Bangalore city centre. The Satellite Town Ring Road (STRR) already has an 80 km stretch open, connecting Dobbaspet to Doddaballapura and Hoskote. Tumkur is 19 km away and Nelamangala is 20 km via NH-48. Nelamangala Railway Station is 20 km from the project. Many factories and supply parks in the KIADB Dobbaspet industrial zone are within 5 km of the site. Shivagange Hills, a popular weekend destination, is 8 km away.

FAQs


1. How many apartments are in the Prestige Dobbaspet master plan?

The master plan includes around 3,800 premium apartments across 16 high-rise towers on a 50-acre site on NH-48, Nelamangala Taluk.

2. What apartment types are available at Prestige Dobbaspet?

Prestige Dobbaspet offers 1 BHK (600–750 sq ft), 2 BHK (1,000+ sq ft), 3 BHK (1,400+ sq ft), and 4 BHK (2,200–2,600 sq ft) apartments. Prices start from Rs 48 Lakhs.

3. How is the 50-acre site divided in the master plan?

55% of the site (27.5 acres) is open space. This includes a 17.5-acre central park, a peripheral green belt, and internal walking paths. Tower footprints cover only 12.5 acres.

4. What is the difference between the premium and standard towers?

The 6 park-facing premium towers stand G+18 to G+20 floors and overlook the central park directly. The 10 standard towers are G+16 to G+18 floors with views of the surrounding green gardens.

5. When is the official launch of Prestige Dobbaspet?

The official launch is planned for February 2027. An Expression of Interest phase is currently open. RERA approval is awaited; verify the registration on the Karnataka RERA portal before booking.

6. What is the possession date for Prestige Dobbaspet?

Possession is planned for December 2031. The project follows an 80% construction-linked payment schedule across milestones over a 58-month development cycle.

Enquiry
Enquire Now