Prestige Dobbaspet Gallery
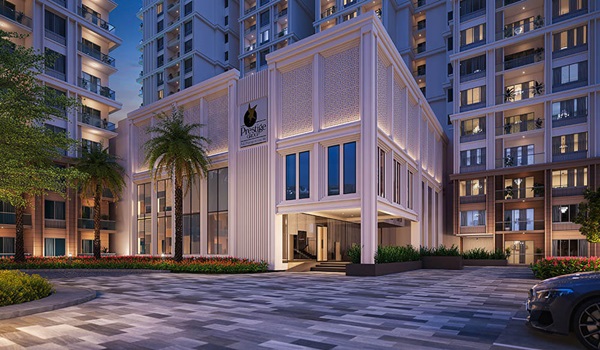
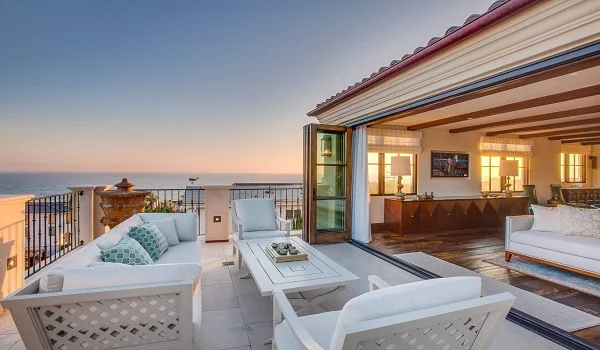
The Prestige Dobbaspet Gallery covers high-definition photos, drone shots, 3D renders, and virtual tour options. It also consists of scale model shots, sales pavilion photos, and model apartment walkthroughs. Prestige Estates Projects Ltd updates this gallery regularly with the real construction progress.
The township sits at Dobaspet (Sompura), NH-48, North-West Bangalore 562111, across 50 acres. The project consists of 3,800 apartments across 16 towers (2-3 Basements + Ground + 16-20 Floors). Construction is scheduled to start with pre-launch in February 2027 and the possession is set by December 2031. Browse the scale model, drone shots, and site photos below to see this layout up close.
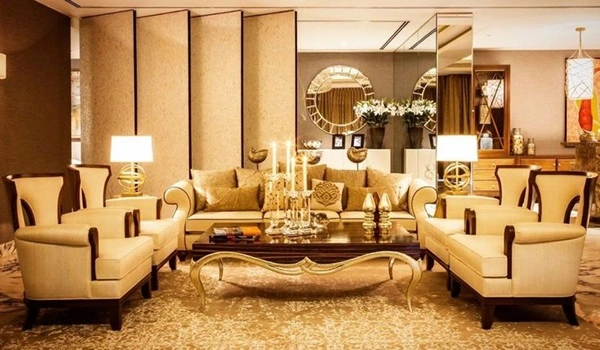
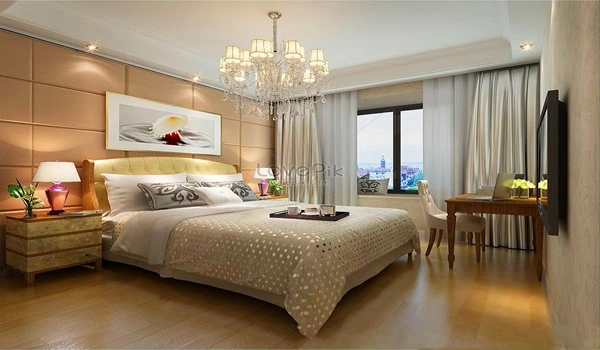
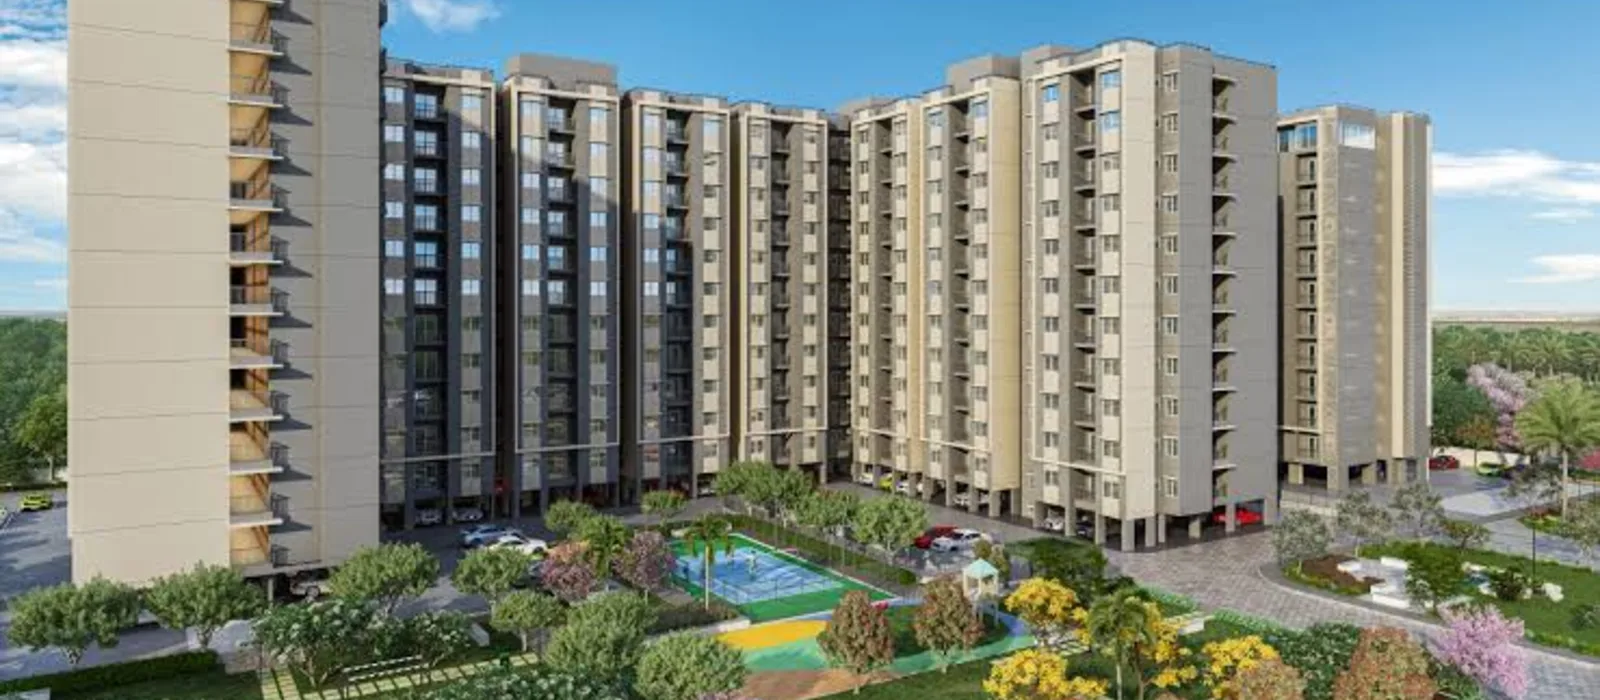
What You Can See in the Prestige Dobaspet Gallery
The gallery covers every part of the project in detail. You can view the 16 high-rise towers and the 2.5-acre multi-level clubhouse. It also shows the 55% open green spaces and landscaped zones. Drone shots capture the full 50-acre layout and show how close the project sits to NH-48 and the KIADB Industrial Area.
Virtual options let you explore 1, 2, 3, & 4 BHK model layouts. You can check ceiling heights, balcony sizes, window placements, asa well as kitchen layouts without visiting the site. This is greatly useful for working professionals and regional investors who cannot travel to NH-48 for an in-person site visit.
- Landscaped Green Zones: View the 55% open green areas, central parks, and walking pathways.
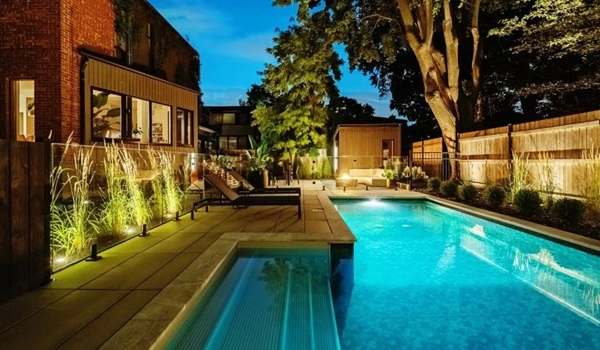
- Multi-Level Clubhouse: Tour the grand design of the clubhouse, including swimming pools and fitness centers.
- Model Home Layouts: Examine 1, 2, 3, and 4 BHK sample home designs to see smart floor plans and storage options.
- Tower Exteriors: See clear images of the 16 high-rise towers (2-3B + G + 16-20 floors) with modern architectural details.
- Infrastructure and Location: View drone shots of internal roads, entry gates, and proximity to the Dobaspet KIADB Industrial Area and NH-48.
- Drone and Bird's-Eye Views: Get a wide perspective of the 50-acre layout and the North-West Bangalore corridor.
- Construction Updates: See regular photos tracking progress from site clearing to foundation work.
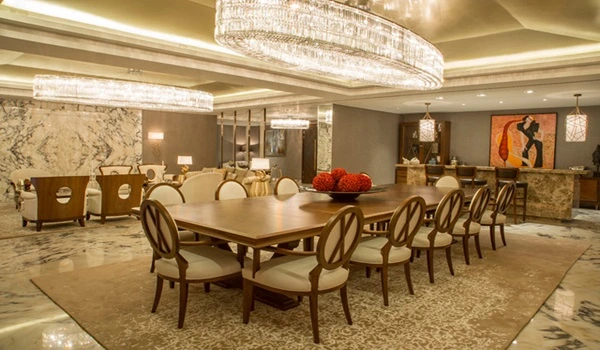
- Interior Design Ideas: View 3D models with furniture placement suggestions to help plan your future home.
Construction Updates and Progress Tracking
The project launch is set for February 2027, with full completion is set by December 2031 spread over a 58-month development timeline. The gallery updates monthly so that anyone can track the real progress without any visit at the site.
To access high-resolution walkthroughs and the latest aerial footage, submit the enquiry form on this page. The link will be quickly sent to your registered mobile or email within 24 hours.
Frequently Asked Questions
1. What photos as well as media can buyers view in the Prestige Dobaspet gallery?
The media gallery shows HD photos, sky-view drone shots, 3D building designs, physical mini-models, and interior tour views of the 50-acre project.
2. Can buyers take 360-degree virtual tours of the sample flats?
Yes. Buyers can take simple 360-degree online tours to check out 1, 2, 3, and 4 BHK sample homes. These tours help you look at room sizes, ceiling heights, window spots, and kitchen layouts from anywhere.
3. What parts of the 50-acre site do the drone shots show?
Flyover drone videos show the main layout plan, including all 16 tall towers, the 2.5-acre multi-level club, internal roads, entry gates, and nearby roads like NH-48.
4. How often does the gallery post new photos of the build progress?
The team uploads fresh site photos every month. This helps buyers track real progress on the ground all the way up to the December 2031 finish date.
5. How can buyers get links to HD walkthroughs and site videos?
Fill out the quick help form on the site. The sales team will send links for the HD videos and drone tours directly to your phone number or email inbox within 24 hours.