Prestige Dobbaspet Master Plan
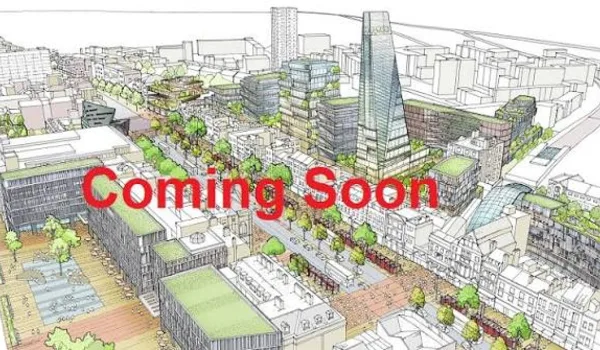
Prestige Dobbaspet visionary master plan spans across 50 acres. It highlights detailed outdoor amenities as well as green zones within this prime community along the NH-48, North-West Bangalore. The development consists of 3,800 premium residences spread over 16 residential high-rises.
Each building includes 2 to 3 basement parking levels, a ground floor, and stands 16 to 20 stories tall. Built structures take up only 45% of the total land area. The remaining 55% is reserved for open parks, green lawns, water bodies, and outdoor activity zones.
Master Plan & Land Utilization
The 50-acre layout limits total building footprints to just 45% of the property (~22.5 acres). The remaining 55% (~27.5 acres) is dedicated exclusively for natural surroundings, community parks, water features, as well as open grounds.
Land Breakdown & Zoning
- Central Park & Green Spaces (17.5 Acres / 35%): Landscaped lawns, sports courts, gardens, as well as water features.
- Tower Footprints (12.5 Acres / 25%): Ground footprints and also base podiums for all 16 residential blocks.
- Internal Road Network (8.5 Acres / 17%): Multi-lane driveways, safe walking paths, and green cycling tracks.
- Peripheral Green Belt (7.5 Acres / 15%): Tree-lined outer borders that reduce noise as well as offer quiet paths.
- Central Clubhouse Complex (2.5 Acres / 5%): A multi-level indoor sports and lifestyle building.
- Utilities & Infrastructure (1.5 Acres / 3%): Water plants, sewage treatment units, power substations, and EV charging points.
Tower Layout & Architecture
The 16 high-rise residential towers sit around the central park and clubhouse zone. Heights vary to protect wind flow and daylight for every home:
- Park-Facing Premium Towers (6 Towers): Stand 18 to 20 floors high (G+18 to G+20) and overlook the central lawns and water pools.
- Standard & Amenity Towers (10 Towers): Stand 16 to 18 floors high (G+16 to G+18) and offer views of surrounding green gardens.
Tower Design Features
- Homes per Floor: 8 to 9 units per floor in each block.
- Lifts: 5 to 6 high-speed passenger elevators plus 1 service elevator per tower.
- Fire Safety: 2 pressurized fire staircases, smoke detectors, sprinklers, and hydrants per block.
Home Sizes & Pricing Options
The community offers 3,800 apartments with an average size of ~1,307 sq. ft. Upper-floor units carry standard floor-rise price additions.
| Unit Type | Total Units | Share % | Super Built-Up Area |
| 1 BHK | 570 | 15% | 600 – 750 sq. ft. |
| 2 BHK | 1,900 | 50% | 1,000 – 1,300 sq. ft. |
| 3 BHK | 1,140 | 30% | 1,500 – 1,900 sq. ft. |
| 4 BHK | 190 | 5% | 2,200 – 2,600 sq. ft. |
Basement Parking Setup
Cars park underground to keep all surface grounds vehicle-free and safe for walking.
- Total Parking Capacity: ~4,900 car spaces (averaging ~1.3 covered spots per home).
- Basement Level 2: Holds ~2,500 cars along with power equipment, transformers, and generator rooms.
- Basement Level 1: Holds ~2,400 cars, visitor spots, storage units, and ~250+ EV charging stations.
Clubhouse & Recreation Amenities
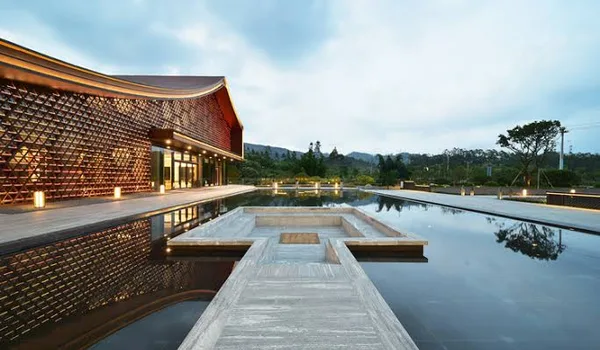
The central clubhouse spans 2.5 acres (~108,900 sq. ft.). It acts as the primary social as well as indoor sports hub for residents.
Pools & Water Features
- Lap Pool: Dedicated swimming pool for fitness laps.
- Leisure Pool: Open pool built for relaxing and downtime.
- Kids' Aqua Park: Shallow play pool built safely for young children.
- Bio & Eco Ponds: Natural water features integrated into central gardens.
Indoor Fitness & Sports
- Gymnasium: Indoor fitness center for cardio and strength workouts.
- Badminton & Tennis Courts: Dedicated courts for indoor badminton and outdoor tennis games.
- Yoga & Aerobics Studio: Wooden-floored fitness room with mirrored walls.
- Squash & Billiards: Dedicated rooms for racquetball games and cue sports.
Social & Shared Spaces
- Banquet Halls: Indoor event rooms for community meetings and family parties.
- Co-Working Lounge: High-speed Wi-Fi space designed for work-from-home tasks.
- Party Lawn & BBQ: Open grass lawns for outdoor dining and gatherings.
- Amphitheatre: Tiered outdoor seating area for open-air shows.
Outdoor Activity Zones
- Sports Facilities: Full courts for basketball, volleyball, and badminton, plus cricket practice nets.
- Play Parks: Separate toddler playgrounds, children's adventure parks, and a smooth skating lane.
- Wellness Paths: A 1.5 to 2 km paved track for walking, jogging, and cycling around the green border.
- Senior Citizen Spaces: Shaded seating nooks, quiet porticos, as well as peaceful lawns.
Infrastructure, Utilities and Security
The project uses self-sustaining utilities to serve all the 3,800 households smoothly. They are given below.
- Water Supply: On-site borewells link with local municipal connections. Storage includes a large underground sump, overhead tanks, and rainwater collection pits.
- Sewage Management: An on-site Sewage Treatment Plant (STP) cleans wastewater for garden watering and toilet flushing.
- Power Grid & Backup: Direct connection to the BESCOM power grid with custom transformers. 100% DG backup powers all elevators, water pumps, and common lights. Smart meters record individual home power use.
- Site Security: Main gates feature RFID tags and automated number-plate readers. Guard teams and 24/7 CCTV cameras cover all entry points, tower lobbies, and parking basements.
- Perimeter Wall: 8-foot-high concrete boundary wall surrounded by a thick row of green trees.
Location & Growth Drivers
Prestige Dobaspet is located along NH-48 in North-West Bangalore, right near the KIADB Dobaspet Industrial Area (Phases 1–6).
Key Neighborhood Drivers are
- Satellite Town Ring Road (STRR): The upcoming 280+ km ring road passes directly through Dobaspet to boost regional transit.
- Industrial Corridor: Offers convenient housing for managers and staff working in nearby manufacturing and logistics hubs.
- On-Site Retail: Ground-floor shops inside the gated entry feature planned grocery stores, a pharmacy, ATMs, and a café.
Master Plan Downloads & Models
- Digital Master Plan PDF: Complete blueprints and tower layout files will be available on the official portal right after launch.
- 3D Scale Model: A physical architectural model sits at the sales pavilion, that allows visitors to view building heights, park spaces, as well as entry gates in person.
Frequently Asked Questions
1. What is the total land area and open space percentage?
The township covers 50 acres on NH-48 in North-West Bangalore. It reserves 55% of the land (~27.5 acres) for parks, green space, as well as open sports zones. Building footprints take up only 45% of the total land.
2. How many towers and apartments are in the plan?
The project has 16 high-rise towers. Each tower stands 16 to 20 floors high with 2 to 3 basement parking levels. In total, the community offers 3,800 homes with 1, 2, 3, and 4 BHK layouts.
3. What amenities and clubhouse spaces are included?
The site consists of a 2.5-acre multi-level clubhouse. Key features are a gym, swimming pools, indoor games, yoga studios, and co-working spaces. It also has play areas, outdoor courts, and a 1.5 to 2 km jogging path.
4. How is the traffic managed inside the 50-acre site?
Cars enter and exit through two main security gates. Gates have 24/7 staff, boom barriers, and smart cameras. All parking sits below ground in Basement 1 and Basement 2. These levels hold ~4,900 cars and 250+ EV chargers, keeping surface grounds safe as well as car-free.
5. When will the official master plan PDF be ready for download?
You can download the high-resolution master plan PDF in February 2027 after the pre-launch phase. You can also view a real 3D scale model at the site sales office today.