Prestige Dobbaspet 4 BHK Apartment Floor Plan
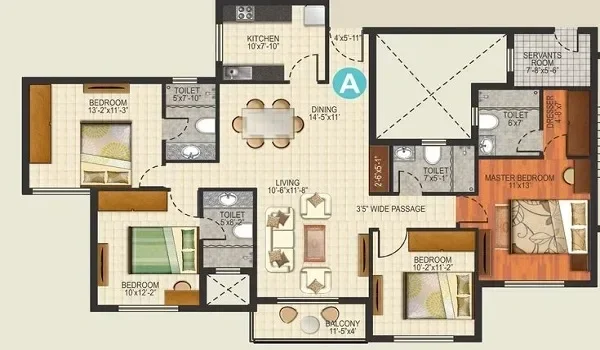
Featured Image of Prestige Dobbaspet 4 BHK Apartment Floor Plan


Prestige Dobbaspet 4 BHK Floor Plan is the premium layout option in this 50-acre township on NH-48. The apartments range from 2,200 to 2,600 sq ft and are the largest homes in the project. Prices start from Rs 1.76 Crores at a base rate of Rs 8,000 per sq ft. They are built for extended families who want generous space and luxury finishes in the Sompura corridor, Nelamangala Taluk. The project launches in February 2027.
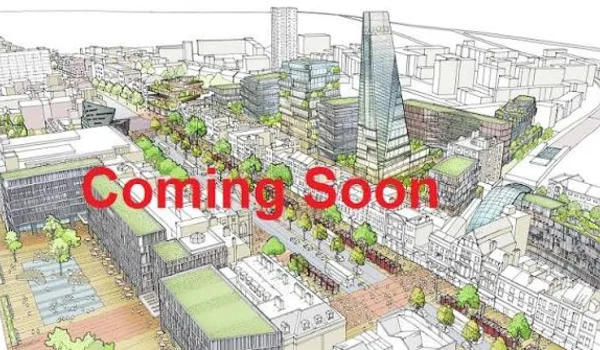
About Prestige Dobbaspet


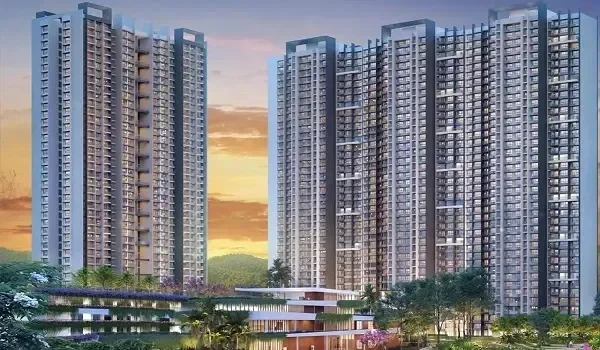
Prestige Dobbaspet is a large residential township spread across 50 acres on National Highway 48 in the Sompura industrial zone, Nelamangala Taluk, Bangalore Rural. The project offers around 3,800 premium apartments across 16 high-rise towers with G+16 to G+20 floors. It is developed by Prestige Estates Projects Ltd, founded in 1986 with 300+ completed projects across 175 million sq ft. The project is in pre-launch with EOI open and an official launch planned for February 2027. RERA approval is awaited. Buyers should verify the registration on the Karnataka RERA portal before booking. Possession is planned for December 2031.

Prestige Dobbaspet 4 BHK Floor Plan Layout


The 4 BHK apartment is Prestige Dobbaspet's premium configuration, designed for extended families who need four separate bedrooms with sufficient privacy and storage across each room. The layout is optimised to give maximum usable area with a net carpet area efficiency of 68% to 72%.

  • 4 Bedrooms. Four well-sized bedrooms with dedicated space for wardrobes and furnishings.
  • Kitchen with Utility. A full kitchen with an attached utility area for appliances and storage.
  • Living and Dining Area. A large combined living and dining space for family use.
  • Multiple Balconies. Balconies provide open views, ventilation, and outdoor access.
  • Attached Bathrooms. Bathrooms fitted with premium fixtures across all bedrooms.
  • Foyer. An entrance foyer for privacy and a defined arrival area.

Full room-by-room specifications will be released at the official launch in February 2027. Confirm exact unit plans with the sales team.

Prestige Dobbaspet 4 BHK Size and Price


The 4 BHK apartments range from approximately 2,200 sq ft to 2,600 sq ft, based on the project's base rate of Rs 8,000 per sq ft. Prices are indicative; confirm the exact cost sheet with the sales team.

Configuration Size Range Price Range
4 BHK 2,200 – 2,600 sq ft Rs 1.76 Cr – Rs 2.08 Cr

Additional costs apply: floor rise for higher floors and PLC for park-facing or corner units. Government charges are 5% GST, 5% Karnataka stamp duty, and 1% registration fee. Confirm all-in costs with the sales team.

Why Choose a 4 BHK at Prestige Dobbaspet


The 4 BHK units offer the most space and privacy in the project, backed by a large township with wide open areas.

  • Largest Layout. Four bedrooms with premium finishes at an accessible base rate of Rs 8,000 per sq ft.
  • Open Space. 55% of the 50-acre site (27.5 acres) is open, with a 17.5-acre central park.
  • Park-Facing Towers. Six premium towers (G+18–G+20) overlook the central lawns and water features.
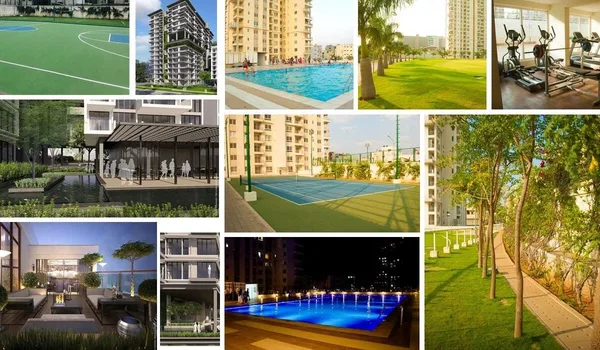
  • Township Facilities. A 2.5-acre multi-level clubhouse with pools, gyms, indoor sports, and co-working spaces.
  • Prestige Track Record. Delivered by Prestige Estates with 300+ projects and 175 million sq ft across India.

Buyers choosing park-facing premium towers (G+18 to G+20) get the best views and most natural light.

Location Advantage


Prestige Dobbaspet sits directly on NH-48 in the Sompura zone, about 50 km northwest of Bangalore city centre. The Satellite Town Ring Road (STRR) has an 80 km stretch already open, connecting Dobbaspet to Doddaballapura and Hoskote. Tumkur is 19 km away and Nelamangala is 20 km via NH-48. Nelamangala Railway Station is 20 km from the project for regional rail access. Shivagange Hills, a popular weekend destination, is just 8 km away. Many factories and supply parks within the KIADB Dobbaspet industrial zone sit within 5 km of the project gate.

Floor Plan PDFs and Booking


High-resolution 4 BHK floor plan PDFs will be available from the official portal after the February 2027 launch. Buyers can register an Expression of Interest now for priority access to floor plan details and the price list. The payment schedule is 80% construction-linked across milestones through to December 2031 possession. Confirm the unit plan, floor rise charges, and all-in costs with the sales team before booking.

FAQs


1. What is the size of a 4 BHK apartment at Prestige Dobbaspet?

The 4 BHK apartments at Prestige Dobbaspet range from approximately 2,200 to 2,600 sq ft. These are the largest home configurations in the project, designed for extended families.

2. What is the price of a 4 BHK flat at Prestige Dobbaspet?

The 4 BHK is priced from Rs 1.76 Crores to Rs 2.08 Crores at Rs 8,000 per sq ft. Additional charges include floor rise, PLC, GST, stamp duty, and registration. Confirm with the sales team.

3. When is the Prestige Dobbaspet launch date?

The official launch of Prestige Dobbaspet is planned for February 2027. The Expression of Interest phase is currently open for early buyers.

4. Is Prestige Dobbaspet RERA approved?

RERA approval is awaited. Buyers should verify the registration status on the Karnataka RERA portal before making a booking decision.

5. When is Prestige Dobbaspet scheduled for possession?

Possession is planned for December 2031. The project follows a 58-month construction cycle with 80% construction-linked payment milestones.

6. Can I get the 4 BHK floor plan PDF before the launch?

High-resolution floor plan PDFs will be available after the official launch in February 2027. Register an Expression of Interest with the sales team to get early access to the layout details.

Enquiry
Enquire Now