Prestige Dobbaspet Brochure

Featured Image of Prestige Dobbaspet Brochure


Before registering interest at Prestige Dobbaspet, the official brochure is the best place to start. It covers the master plan, floor plans, tower specs, and pricing in one place. Buyers use it to compare home types and confirm details ahead of the February 2027 launch.
What the Brochure Covers


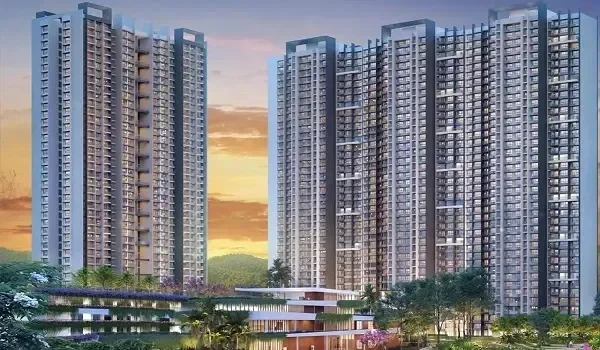
The brochure gives a full picture of the project:

  • Master plan: Layout of all 16 towers and the 17.5-acre central park across 50 acres
  • Floor plans: Layouts for 1, 2, 3, and 4 BHK apartment types
  • Tower specs: Heights (G+16 to G+20), basement levels, and elevator details
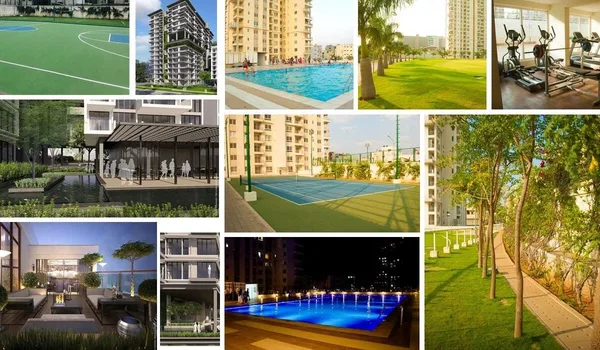
  • Amenity plan: 2.5-acre multi-level clubhouse and open-space distribution across 55% of the site
  • Price sheet: Base rate, floor-rise charges, and park-facing PLC details
  • Payment plan: 20% down payment and 80% construction-linked schedule to December 2031
  • Location map: Distances to industrial hubs, railway, and the Bangalore–Tumkur highway

Project Snapshot


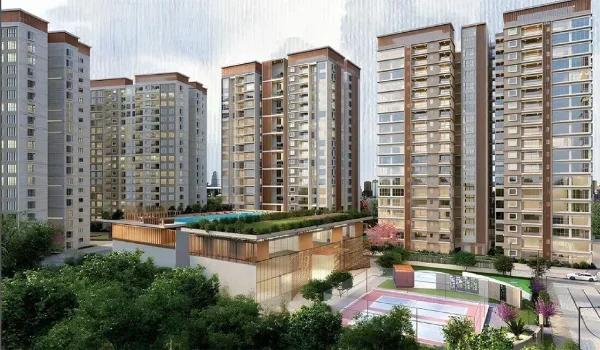
Prestige Dobbaspet is a pre-launch residential township on NH-48 in Sompura, Nelamangala Taluk. The site covers 50 acres. There are 16 towers in total. Each tower has 2 to 3 basement levels and rises from G+16 to G+20 floors. The project has around 3,800 homes across all towers.

About 55% of the site is open space. The central park alone covers 17.5 acres. The 2.5-acre multi-level clubhouse sits at the heart of the development. Entry pricing starts at Rs 48 Lakhs for a 1 BHK. The base rate is Rs 8,000 per sq ft. The estimated gross development value is Rs 3,971 Crores.

Apartment Configurations


The brochure covers four home types. Carpet area efficiency across all stacks runs at 68 to 72%.

Configuration Size Range (sq ft) Starting Price
1 BHK 600 – 750 Rs 48 Lakhs
2 BHK From 1,000 Price on request
3 BHK Spacious layouts Price on request
4 BHK 2,200 – 2,600 Rs 1.76 – 2.08 Crore

The 1 BHK is a compact home for singles and young professionals. It has about 570 units — roughly 15% of the total. The 2 BHK has a kitchen with utility, a living area, two bedrooms, and one or two balconies. The 3 BHK is designed for larger families. The 4 BHK is the top option. It runs up to 2,600 sq ft and suits families wanting premium space.

Detailed floor plan PDFs will be released at the official launch in February 2027. Contact the sales team for a preview before then.

Tower Specifications


All 16 towers follow a consistent high-rise layout. Each rises from G+16 to G+20 above 2 to 3 basement levels. The 16 towers together hold approximately 3,800 residential units. The 55% open-ground allocation keeps the site low-density for its size.

The 17.5-acre central park is the standout feature of the site layout. It sits between the tower clusters and serves all residents. The 2.5-acre clubhouse is multi-level and covers social, fitness, and recreation facilities.

Pricing Details


The base rate is Rs 8,000 per sq ft. Two extra charges apply on top:

Floor-rise charges: Higher floors carry a premium above the base rate. The exact amount is confirmed at booking.

Preferential Location Charges (PLC): Park-facing and corner units carry an additional charge based on their position. PLC amounts are listed in the cost sheet.

An initial 20% deposit is required upon booking, with the remaining 80% payable in installments tied to building milestones until the targeted completion in December 2031.

GST is 5% on the under-construction value. Karnataka charges 5% stamp duty and 1% registration on the property value.

Location Highlights


Prestige Dobbaspet is on NH-48, the Bangalore–Tumkur highway, in Sompura. Key distances:

  • KIADB Dobbaspet industrial hub: within 5 km
  • Shivagange Hills: 8 km
  • Tumkur: ~19 km
  • Nelamangala Railway Station: ~20 km
  • Nelamangala: ~20 km
  • Bangalore city centre: ~50 km via NH-48
  • Devarayanadurga State Forest: 32 km

The STRR (Satellite Town Ring Road) is under construction. Once complete, it will connect the Sompura corridor to Doddaballapura and Hoskote. NH-648 provides an additional link toward Doddaballapura (~35 km).

About Prestige Group


As one of India’s premier property developers, Prestige Group boasts a strong delivery track record, having delivered more than 300 developments spanning over 175 million square feet. Prestige Pulimamidi highlights their expertise in Telangana's plotted township segment, offering prospective buyers solid reassurance when considering early-stage land investments.

FAQs


1. What does the Prestige Dobbaspet brochure contain?

It covers the 50-acre master plan, 16-tower specs, and floor plans for 1–4 BHK apartments. It also includes the 17.5-acre park layout, base rate, payment plan milestones, and a location map.

2. How do I get the Prestige Dobbaspet brochure PDF?

Visit the official website (prestigedobbaspet.com) or contact the sales team. The PDF is shared on request.

3. What is the base rate in the brochure?

The base rate is Rs 8,000 per sq ft. Final unit price varies by floor level, PLC, and applicable government charges.

4. Does the brochure include RERA details?

RERA approval is currently awaited. The project is in the pre-launch stage. Verify the current registration status on the Karnataka RERA portal before booking.

5. What is the possession date listed in the brochure?

The target possession date is December 2031. The project follows a 58-month development cycle from the February 2027 launch.

6. When will the detailed floor plan PDFs be available?

Detailed floor plan PDFs are scheduled for release at the official February 2027 launch. Contact the sales team for pre-launch layout previews.

Enquiry
Enquire Now